Directional Signs
Wayfinding that removes friction from a visit
Campus and building-wide wayfinding systems planned as a hierarchy, so visitors always know where they are and where to go next.



Features
- Wayfinding audits
- Consistent nomenclature systems
- Changeable insert panels
- Exterior and interior families
Benefits
- 01
Fewer lost visitors and calls
- 02
Safer emergency egress
- 03
Scales as your site grows
Materials
- Aluminium
- Acrylic inserts
- Digital print
- Post & panel
How we deliver directional signs
Discovery & site survey
We visit the site, measure, photograph and check the local code and landlord criteria before drawing a single line.
Design & visualisation
You see your sign on your building — day and night renders, material samples and finish options, revised until it is right.
Engineering & permits
Structural drawings, electrical specification and permit submission handled entirely in-house.
Fabrication
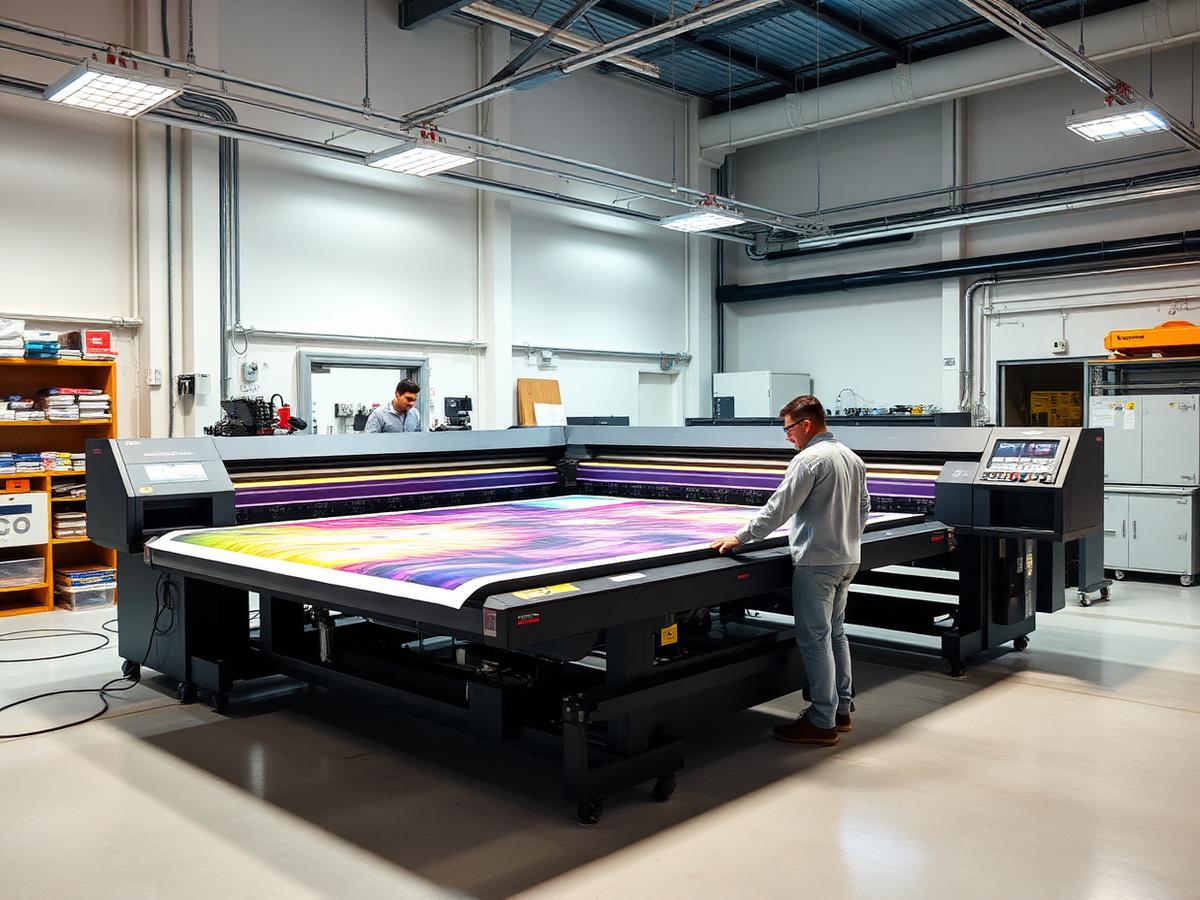
Cutting, forming, welding, painting and printing under our own roof, with quality checks at each station.
Installation
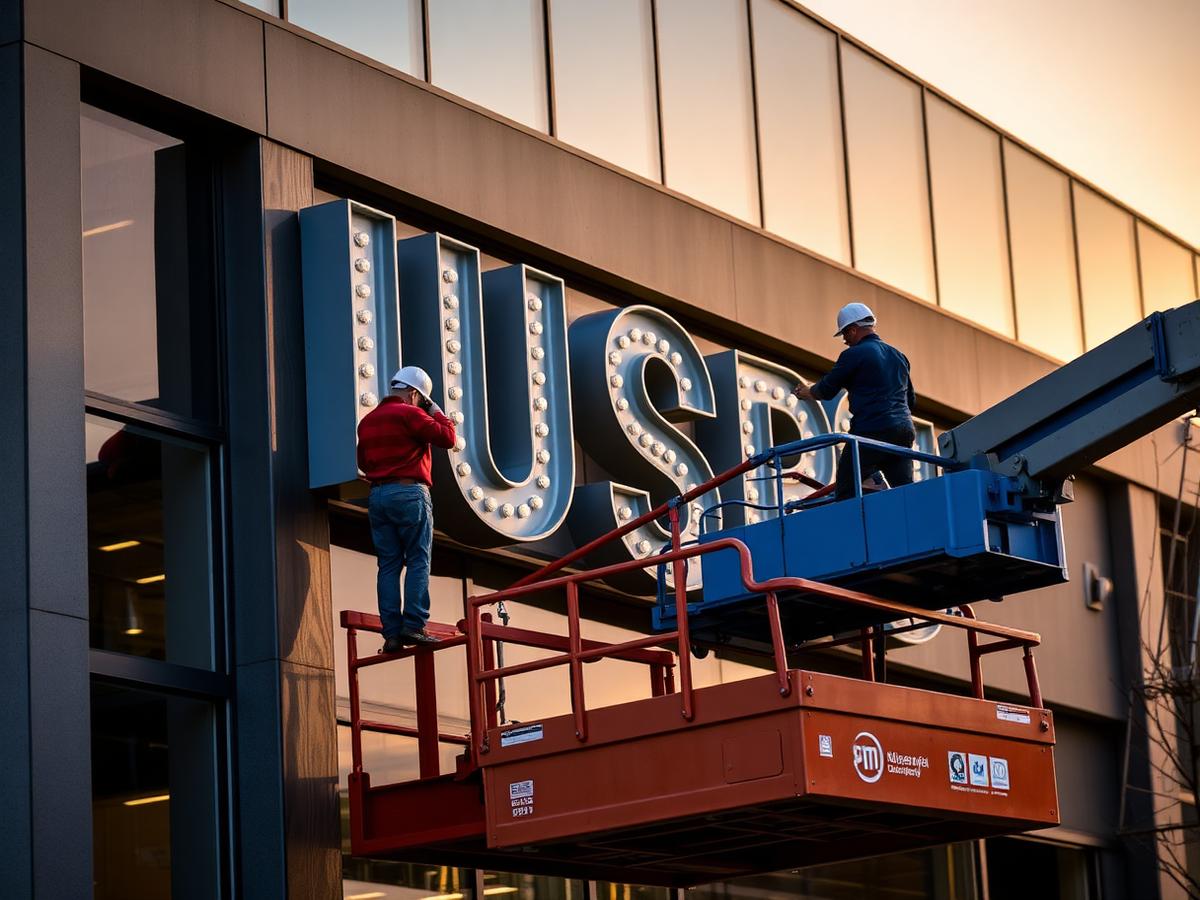
Insured crews, correct lifts, clean sites and a photographic close-out report for your records.
Maintenance
Scheduled inspections and rapid response so your investment never sits dark or damaged.
Common questions
Related
Ready to talk directional signs?
Send us the brief, the building photo, or just a rough idea. We will come back with direction, a timeline and a real number.